29125 County Road 14a, Steamboat Springs, CO 80487
- $4,400,000
- 5
- BD
- 6
- BA
- 6,690
- SqFt




- Sold Price
- $4,400,000
- List Price
- $4,500,000
- Status
- CLOSED
- MLS#
- S1050836
- Closing Date
- Apr 10, 2025
- Bedrooms
- 5
- Bathrooms
- 6
- Living Area
- 6,690
- Lot Size
- 1,525,035
- Area
- South Valley
Property Description
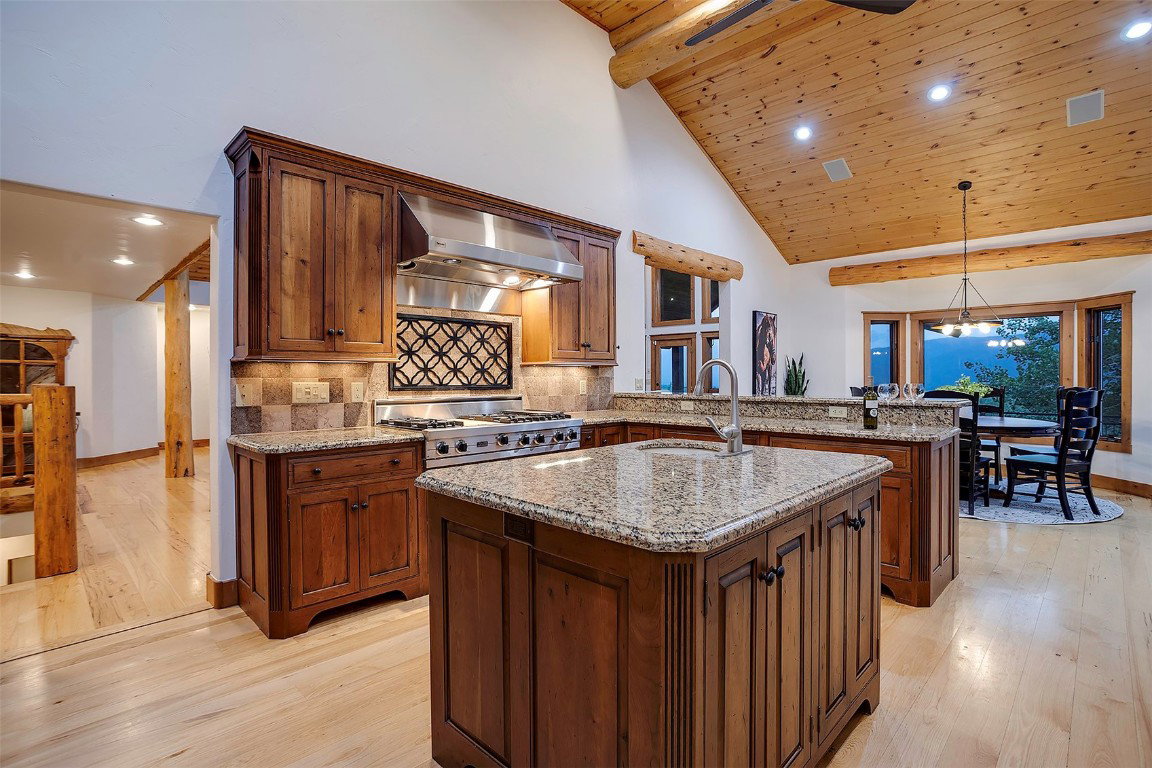
Halfway between the slopes of Steamboat Springs and the planned Stagecoach Ski & Golf destination, this private 35-acre equestrian ranch is situated in an extremely promising location, just off a secluded, maintained country road at the base of Thorpe Mountain. This private enclave has no covenants, no Homeowners Association & is situated within the Steamboat Springs School District. There are many features to this majestic property that include 3 fenced pastures for haying, 2 corrals & 2 loafing sheds with electric & water to most outbuildings & fenced areas. There is a pond and fire-pit & plenty of parking including space for indoor RV storage. What makes it an equestrian dream is the 8-stall horse barn. All stalls open to the outdoors & feed into 2 separate meadows, there is a large storage area that can also be used as a riding arena, a shop, tack room & a 1-bedroom caretake unit. The crown jewel of this estate is the luxury home that is nothing short of monumental, offering 5 bedrooms & 5.5 baths with an office, a theater room, dual master suites & an expansive deck featuring panoramic views to the Steamboat Ski area & beyond. The great room features wood floors, a stone fireplace, beautiful views complimented by the vaulted tongue-in-groove ceilings and a walk out to the new deck. The deck is partially covered with a glass top atrium, 4 heating elements and an outdoor fireplace to extend the time of year you will enjoy the space. There are built-in wood & gas grills, and the VIEWS are truly spectacular! There is a highly functional eat-in kitchen with a high-end appliance package including a cabinet panel sub-zero refrigerator, a monogram double oven & dishwasher, 6-burner Viking cook top with griddle & Thermidor hood. There is a spacious formal dining room and everything you could want in an expanded butler’s pantry featuring 2 extra sinks, mud room and laundry room & a built-in dog wash. This stunning property is partially furnished and move in ready.
/u.realgeeks.media/dejongteamsteamboat/main-logo.png)
Additional Information
- Furnished
- Partially
- Water
- Water Rights
- Neighborhood
- Metes And Bounds - South Valley
- Mls Number
- S1050836
- Garage
- Yes
- Heating
- Forced Air, Other, Radiant
- Sewer
- Septic Tank
- Year Built
- 1992
Mortgage Calculator
Listing courtesy of Exp Realty LLC.
Selling Office: RE/MAX Partners. © 2026 Summit Association of Realtors. Information is provided exclusively for consumers personal, non-commercial use, that it not be used for any purpose other than to identify prospective properties consumers may be interested in purchasing. Data is deemed reliable but is not guaranteed.