806 Amethyst Dr, Steamboat Springs, CO 80487
- $4,600,000
- 4
- BD
- 4
- BA
- 4,275
- SqFt




- Sold Price
- $4,600,000
- List Price
- $5,000,000
- Status
- CLOSED
- MLS#
- S1050996
- Closing Date
- Dec 31, 2025
- Bedrooms
- 4
- Bathrooms
- 4
- Living Area
- 4,275
- Lot Size
- 24,393
- Area
- Downtown Area
Property Description
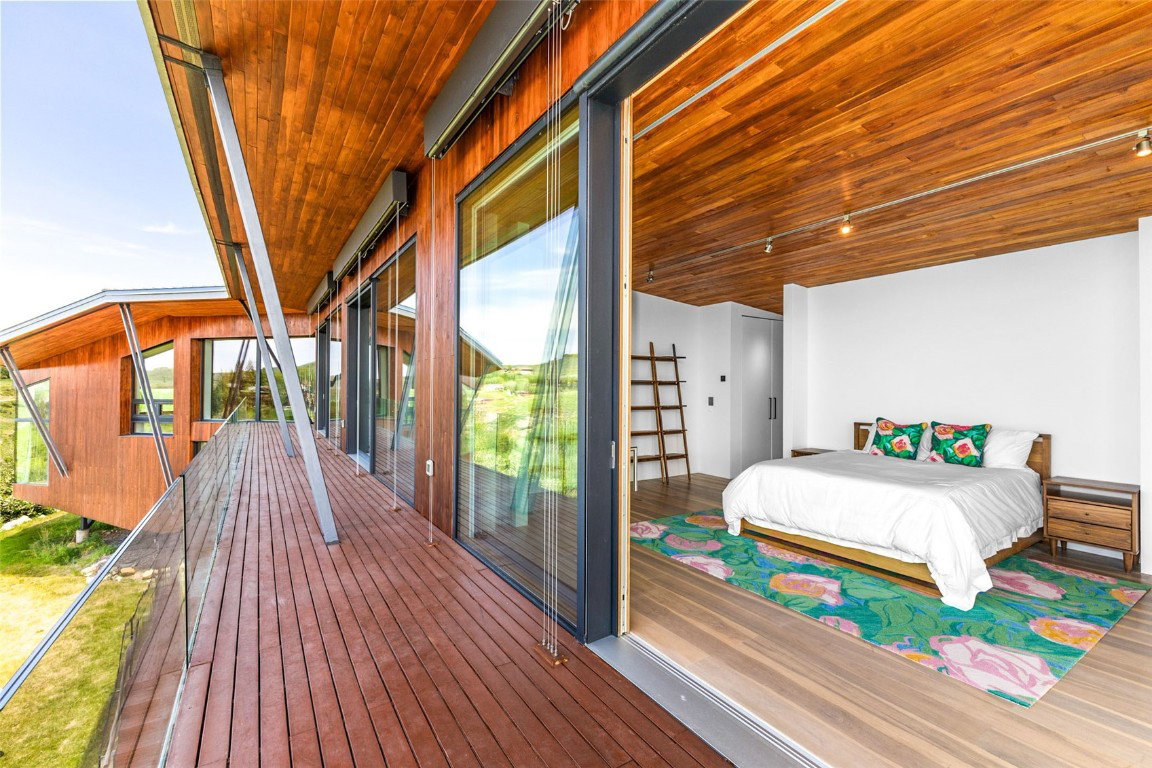
Merging distinctive modern architecture with internationally-sourced building materials of the highest quality, this iconic and centrally-located Passive Home is truly a masterpiece. Visually stunning inside and out, this home covers over 4,200 SqFt of pure desirability, eco-friendly living & 180-degree views. With leading edge high-performance building technology, floor-to-ceiling glass throughout & expansive views—this home boasts comfort, efficiency and a seamless connection to nature. The interior greets you with 40-foot wide sliding doors—creating the perfect space for indoor/outdoor entertaining with awe-inspiring mountain views. The triple-glazed windows/doors were custom-crafted in Europe from African sapele wood. The natural wood finishes juxtaposed with clean lines & modern materials like cement & glass, invoke both warmth and refinement. Centered around a floor-to-ceiling teak fireplace, a statement chandelier & cascading staircase, the living room is an inviting space for unwinding in an elevated ambiance. The primary bedroom is truly a spa-like suite. With a yoga retreat in the loft, a stand-alone soaker tub, dry sauna, spacious steam shower & private outdoor shower—this space embodies serenity & relaxation. Continuing this captivating theme & panoramic views, the upstairs includes a 2nd living area, two spacious bedrooms, & a junior primary suite with a separate entrance. Exterior electric shades in all bedrooms, curtains in each living space and a retractable awning over the deck allow you to regulate privacy, lighting & temperature at any given time. With FSC-certified Costa Rican teak siding/decks, cement panels, & a glass walkway, the exterior of the home projects cohesiveness and pristine design from all angles. The light-flooded, 4-car garage is fully-insulated, heated, & finished—with the ability to convert into an additional 400 SqFt of living space. With this setting & an immaculate & forward-thinking design, this home is truly one-of-a-kind.
/u.realgeeks.media/dejongteamsteamboat/main-logo.png)
Additional Information
- Furnished
- Negotiable
- Water
- Public
- Neighborhood
- Spring Creek Meadows Subd
- Mls Number
- S1050996
- Garage
- Yes
- Heating
- Natural Gas, Radiant Floor, Radiant
- Sewer
- Sewer
- Year Built
- 2016
Mortgage Calculator
Listing courtesy of The Steamboat Group.
Selling Office: The Steamboat Group. © 2026 Summit Association of Realtors. Information is provided exclusively for consumers personal, non-commercial use, that it not be used for any purpose other than to identify prospective properties consumers may be interested in purchasing. Data is deemed reliable but is not guaranteed.